
Nature Education Center of Tangjiahe
Located within the Tangjiahe section of the Giant Panda National Park in Sichuan, the Nature Education Center provides a space for youth and families to engage with nature through everyday experience. Rather than adopting the spatial model of formal education, the project treats lifestyle and sensory perception as the primary medium of learning.
The program integrates exhibition spaces, multimedia classrooms, a nature-oriented dining area, and nine guest rooms for short-term stays. Living in nature—observing, resting, and sharing daily activities—becomes the core of the educational experience.
A fundamental intuition guided the design: the building should connect with nature, and through it, users are led to reconnect with their surroundings.

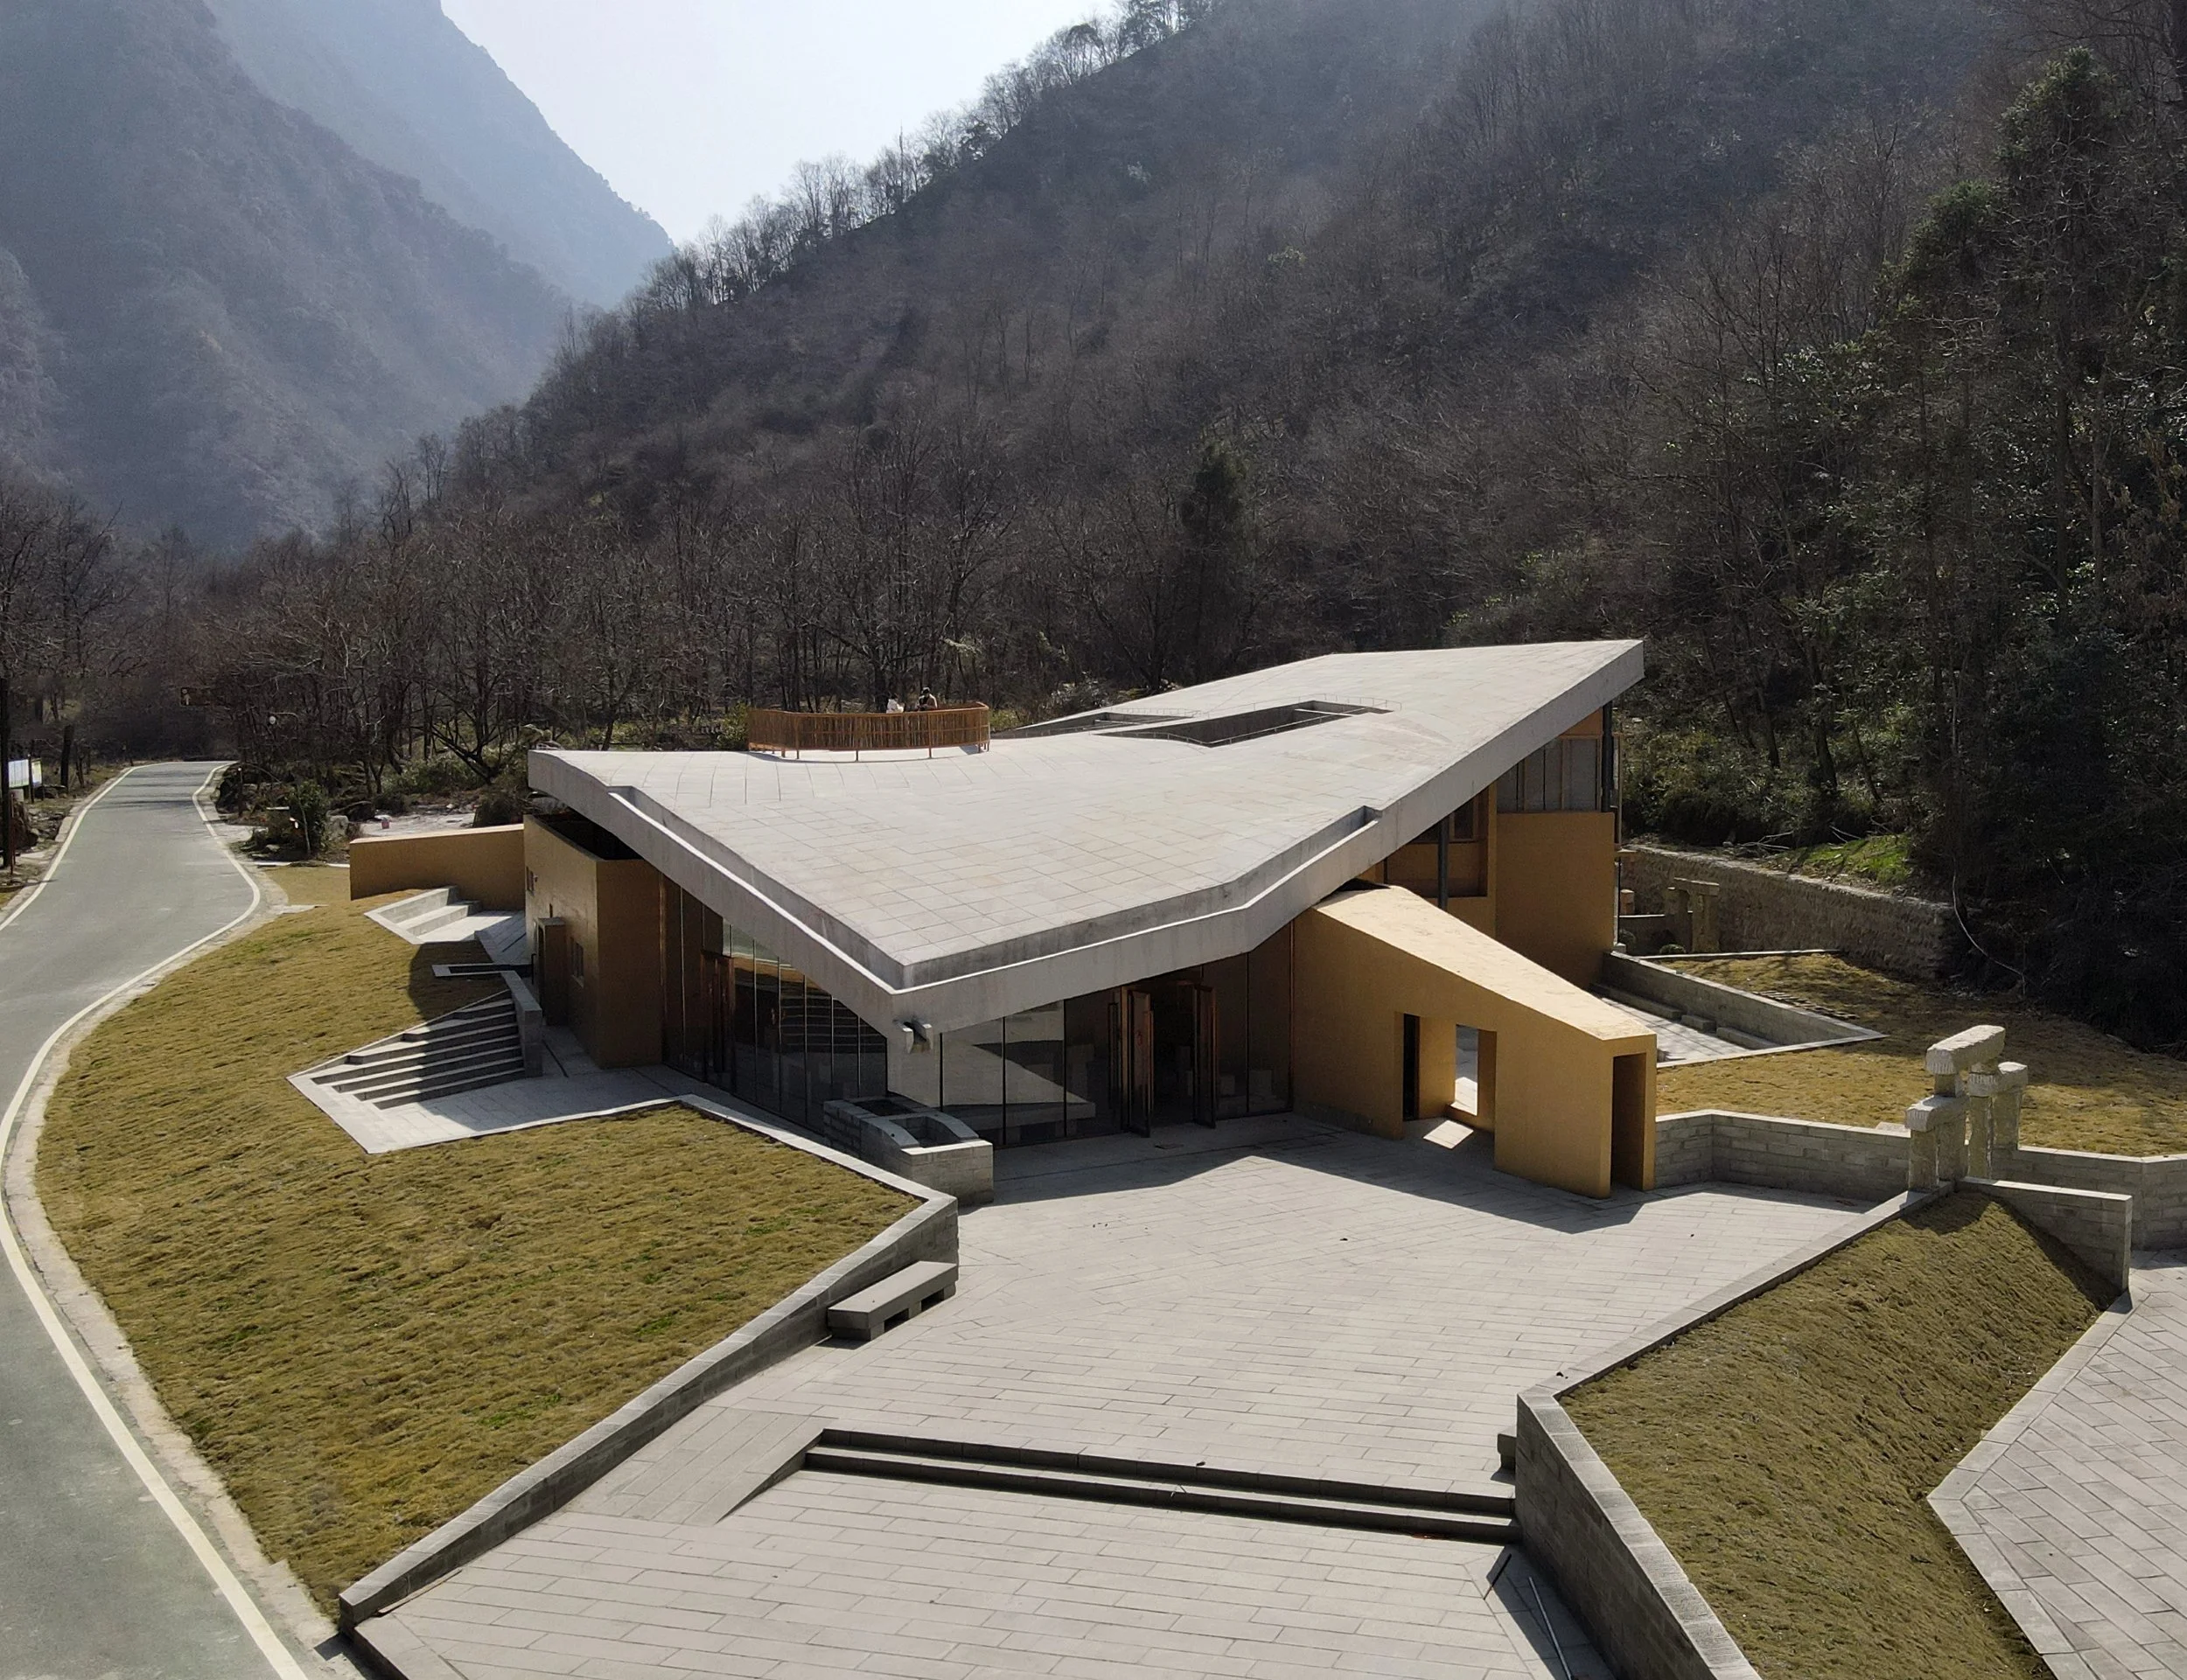

The architecture is defined by a large saddle-shaped concrete roof, conceived as a massive “stone slab” resting within the valley. Its form responds to the surrounding topography and the erosive forces of water, suggesting an object shaped over time rather than constructed at once. The building sinks into the terrain and stretches along the riverbed, appearing as if it were carved out of the landscape.
The spatial organization follows a continuous “ground-like” system. Inspired by the overlapping stones found in mossy forest floors, a series of interlocking volumes are arranged across the plan. These volumes accommodate service functions—circulation, bathrooms, and utilities—while also acting as the primary structural system.
Between these solid elements, open spaces are formed for use and perception. Public programs—including exhibition halls, classrooms, café, and dining—are positioned closer to the road, while guest rooms and living spaces are oriented toward the mountain. The structural logic and functional layout are unified: what supports the building also defines its inhabitable spaces.
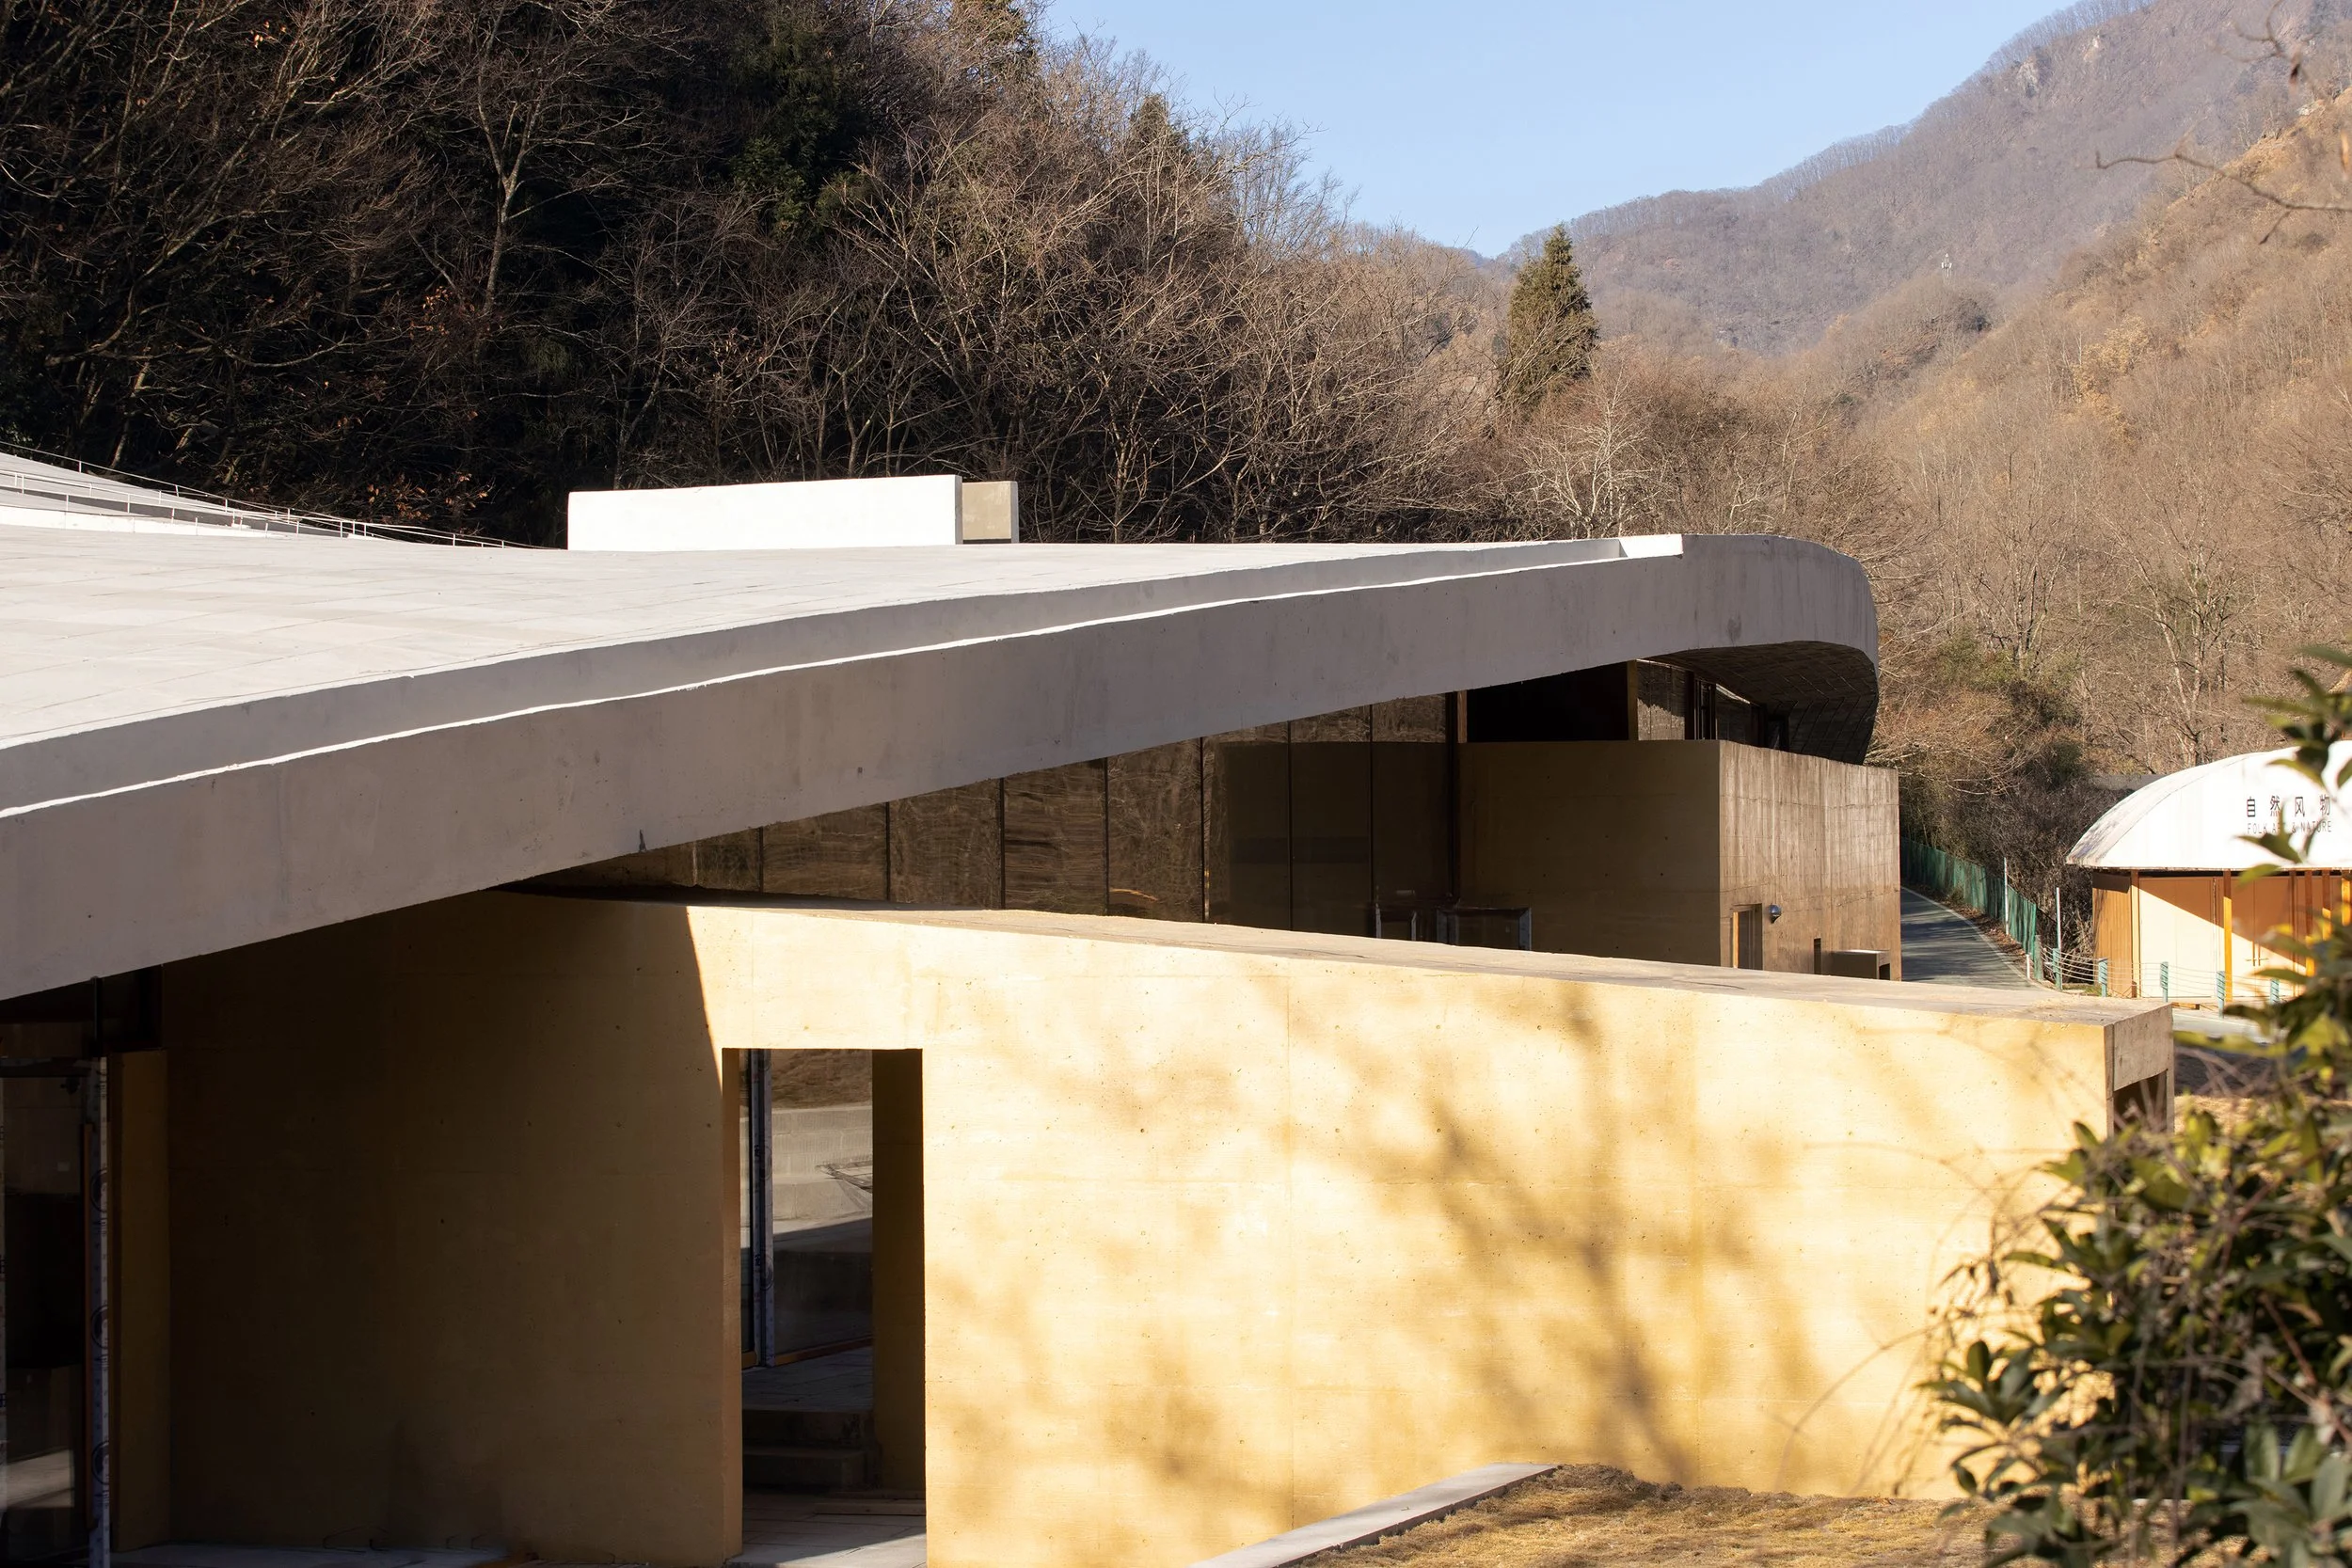
The structural system is developed directly from spatial requirements. A 16-meter span and a 9-meter cantilever are balanced to form a subtle arch across the public zone. Horizontal extensions at both ends counteract lateral thrust, stabilizing the overall system.
The roof is constructed as a dense ribbed slab, reducing the spacing between beams so that each can effectively contribute to the large span. In the cantilevered areas, the concrete beams perform independently, while slender steel columns are introduced to control deflection. These delicate supports, positioned beneath the massive concrete structure, create a tension between weight and lightness—introducing a poetic dimension beyond purely rational construction.
The Nature Education Center is not a didactic building. It does not impose knowledge, but instead creates a condition for experience—where architecture, landscape, and everyday life become inseparable.
Location Guangyuan city, Sichuan Province
Area 1350㎡
Genre Educational Study Center